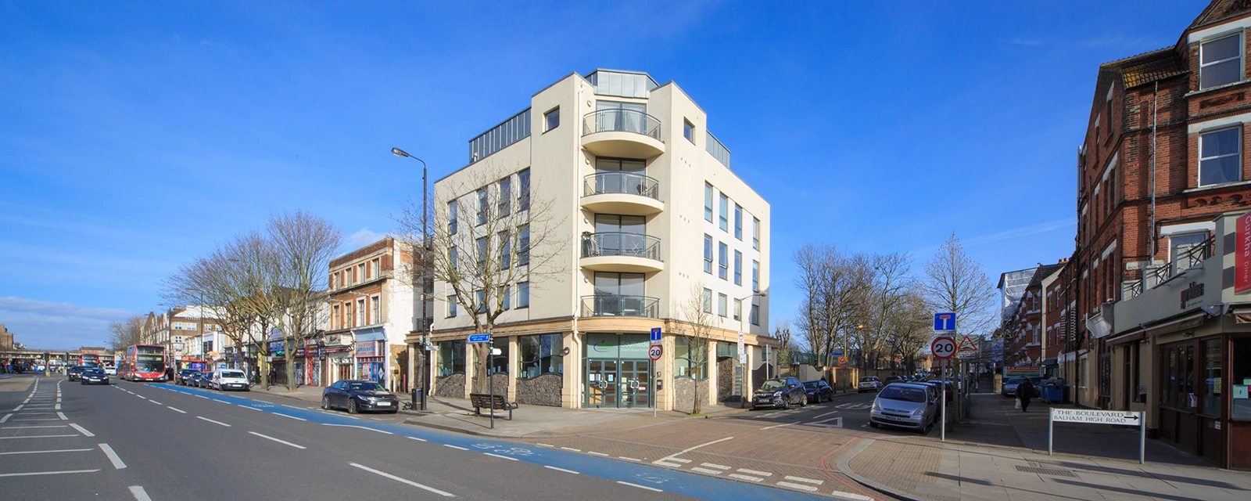
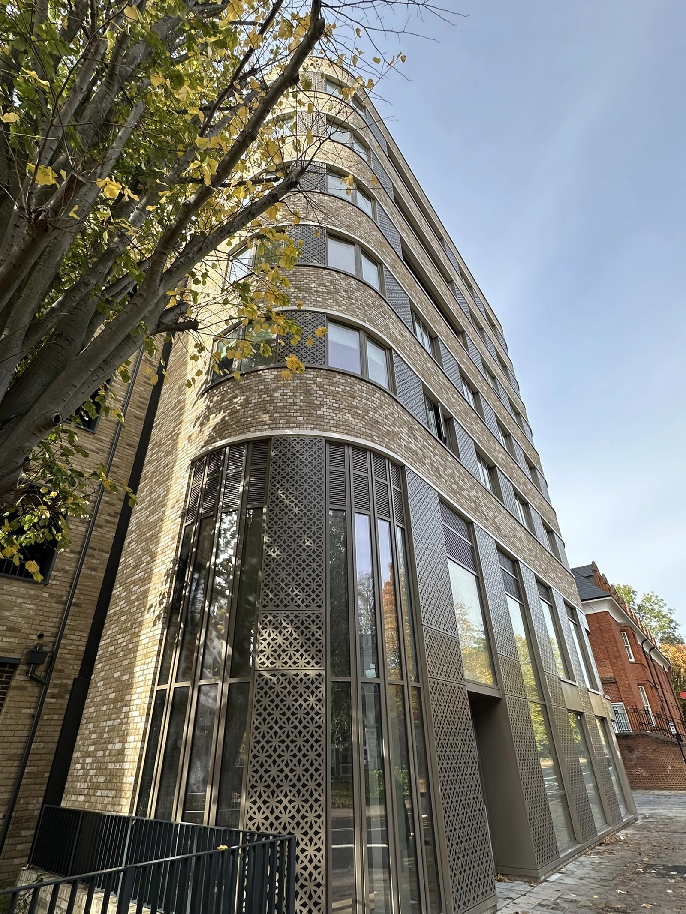
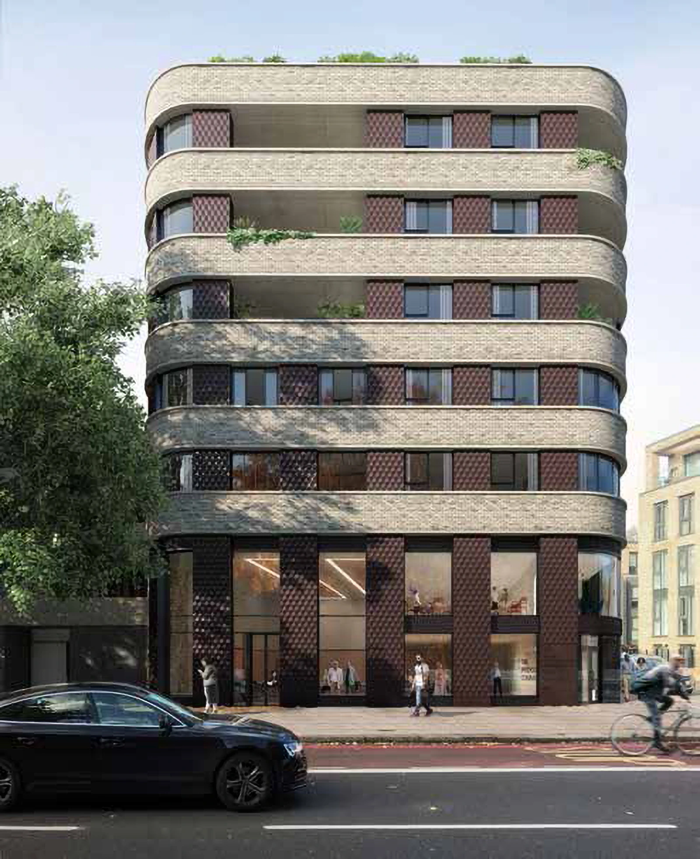
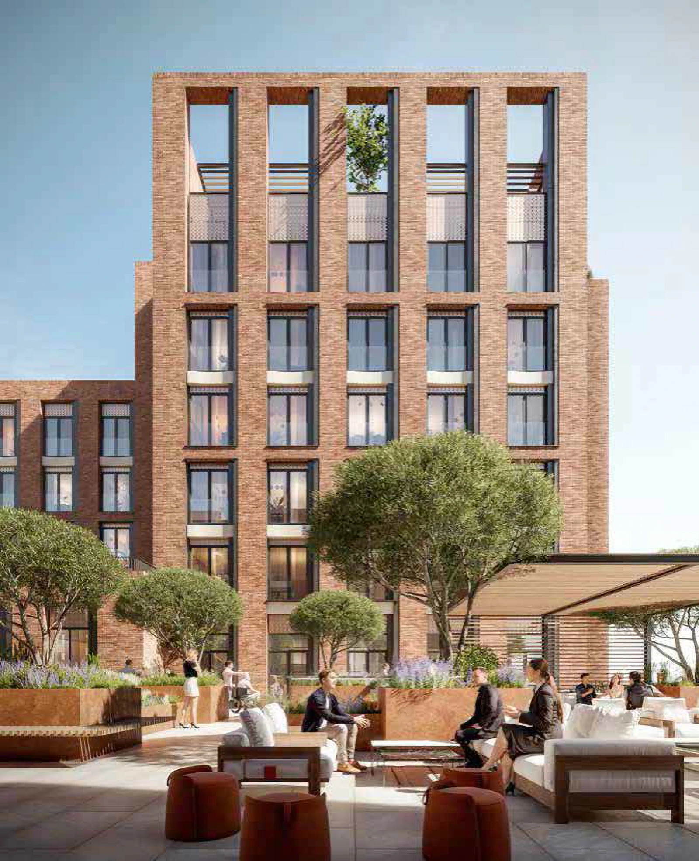
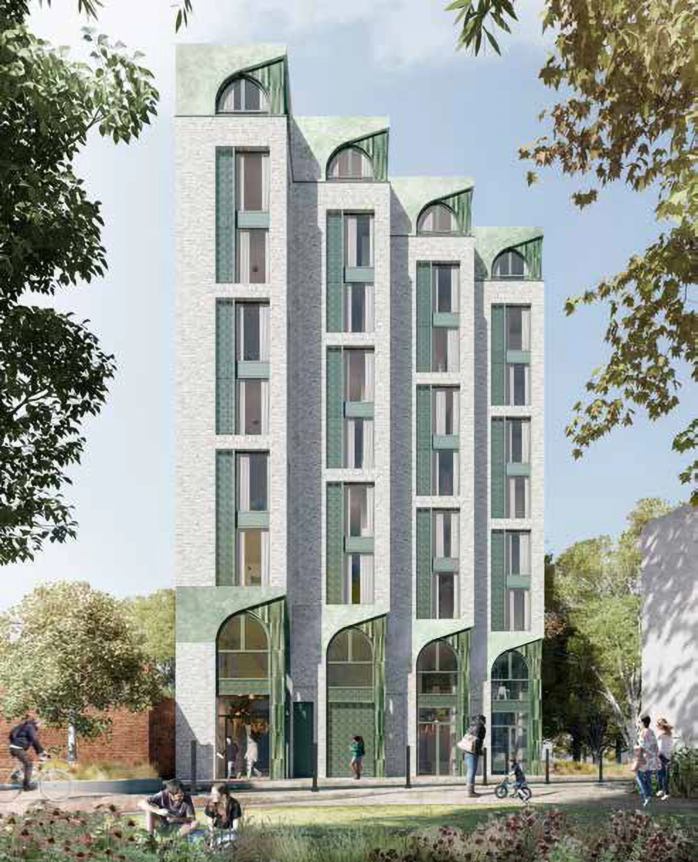
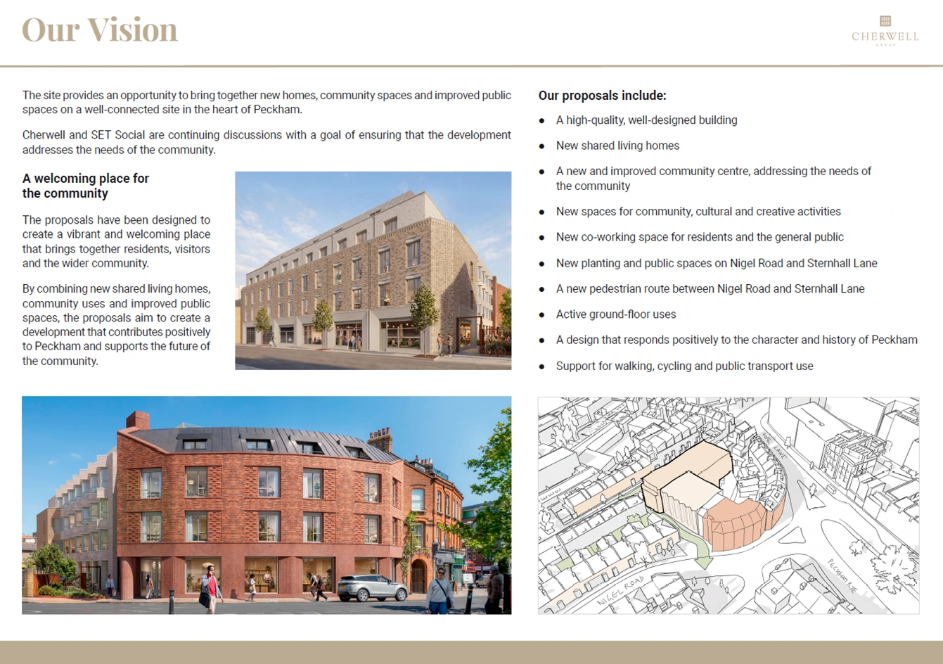
Meet the Team
Cherwell Group
The Cherwell Group is a privately owned residential and mixed-use development company specialising in high-quality new build developments across London and the home counties. Founded in 1991, the Cherwell Group have successfully designed, built and delivered prime residential and mixed-use projects on demanding and complex sites for 35 years.


Architects
GRID Architects are award-winning urban designers and architects with extensive experience delivering housing developments across London and the UK. For over 15 years, GRID have developed housing designs that respond to changing market, policy and social needs, including significant experience designing shared living developments.


Planning Consultant
Savills Planning is one of the UK’s leading planning and regeneration practices with extensive experience advising across a wide range of development projects. As part of the wider Savills business, the team provides planning advice and research on emerging housing types, including shared living.

The Site and Context
The Site
55 Nigel Road is located at the end of Peckham Town Centre, between Nigel Road and Sternhall Lane, close to Peckham Rye and Rye Lane. The site is within walking distance of shops, services, public transport connections and Peckham Rye Park, making it a well-connected location.
The site includes a former church, currently occupied by SET Social, alongside a number of smaller buildings, yard space and temporary structures. The existing buildings are predominantly single storey and are in poor condition, requiring repairs, while much of the site is made up of hard surfaced areas.

Site boundary and location
The Surrounding Area
The site sits close to Rye Lane, one of South London’s most vibrant high streets, and is surrounded by a mix of homes, shops, community facilities and local businesses.
It is also located next to the Rye Lane Conservation Area, which is recognised for its historic and architectural character.

Railings and Gables on south boundary

Courtyard within the site

South elevation

Northern frontage on Sternhall Lane

Southern frontage on Nigel Road
Historic Context
Historic Context
The site has a long history and once formed part of the Peckham Rye Tabernacle, a prominent local landmark at the corner of Nigel Road and Rye Lane. The proposals have been developed with an understanding of the area’s history and character, helping to create a building that responds to its surroundings while bringing a currently underused site back into active use.
A Site That Has Changed Over Time
Historic maps and photographs show how the site and surrounding area have evolved over more than a century. While the Tabernacle no longer remains, the site continues to occupy an important position between Rye Lane, Nigel Road and Sternhall Lane.

Historic view of Peckham Rye.

Historic image of the Peckham Rye Tabernacle.
The Peckham Rye Tabernacle
The Peckham Rye Tabernacle was a prominent local landmark at the corner of Nigel Road and Rye Lane. Built in the late nineteenth century, it served the local community for many years before being damaged during the Second World War and later demolished.
Although the building no longer remains, its history continues to form an important part of the site’s identity and has helped inform the design of the proposals.
Our Vision
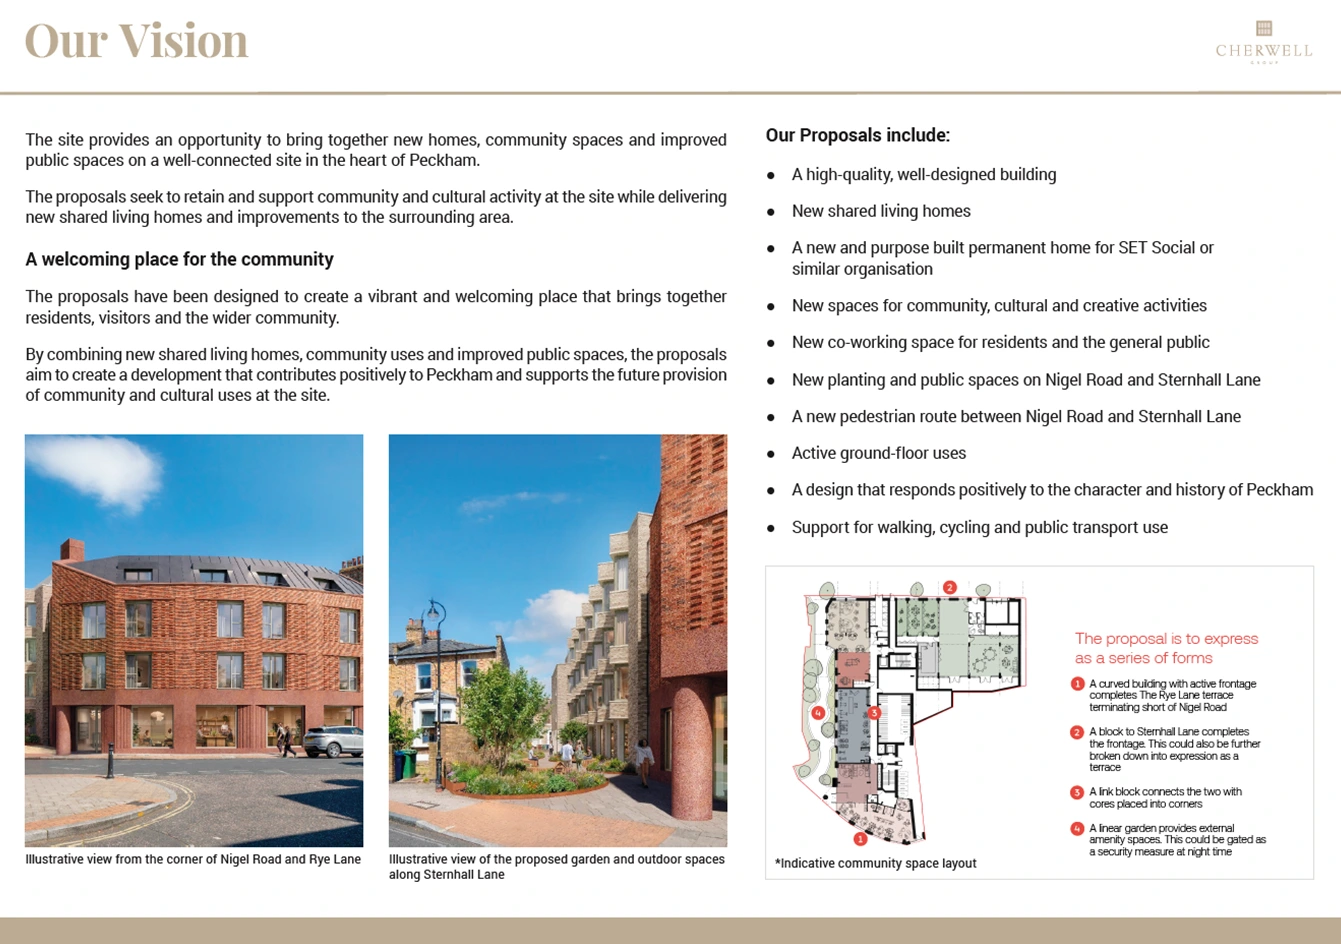
The site provides an opportunity to bring together new homes, community spaces and improved public spaces on a well-connected site in the heart of Peckham.
The proposals seek to retain and support community and cultural activity at the site while delivering new shared living homes and improvements to the surrounding area.
A welcoming place for the community
The proposals have been designed to create a vibrant and welcoming place that brings together residents, visitors and the wider community.
By combining new shared living homes, community uses and improved public spaces, the proposals aim to create a development that contributes positively to Peckham and supports the future provision of community and cultural uses at the site.

Illustrative view from the corner of Nigel Road and Rye Lane

Illustrative view of the proposed garden and outdoor spaces along Sternhall Lane
Our Proposals include:
- A high-quality, well-designed building
- New shared living homes
- A new and purpose built permanent home for SET Social or similar organisation
- New spaces for community, cultural and creative activities
- New co-working space for residents and the general public
- New planting and public spaces on Nigel Road and Sternhall Lane
- A new pedestrian route between Nigel Road and Sternhall Lane
- Active ground-floor uses
- A design that responds positively to the character and history of Peckham
- Support for walking, cycling and public transport use

Indicative community space layout
The proposal is to express as a series of forms
-
A curved building with active frontage completes The Rye Lane terrace terminating short of Nigel Road
-
A block to Sternhall Lane completes the frontage. This could also be further broken down into expression as a terrace
-
A link block connects the two with cores placed into corners
-
A linear garden provides external amenity spaces. This could be gated as a security measure at night time
What is Shared Living?
Shared living is a form of housing that combines private living space with shared facilities. Residents have their own private studio room and bathroom, while sharing a range of communal spaces within the building.
Who is it For?
Shared living can provide homes for a range of people, including those who want to live close to public transport, jobs, shops and local services.
This can include people working locally, key workers, people moving to London, recent graduates and those looking for a flexible housing option.
Peckham is a vibrant part of London with a strong cultural identity and a wide range of shops, services and community facilities. Shared living can provide an additional housing choice for people who want to live close to these amenities and be part of the local community.

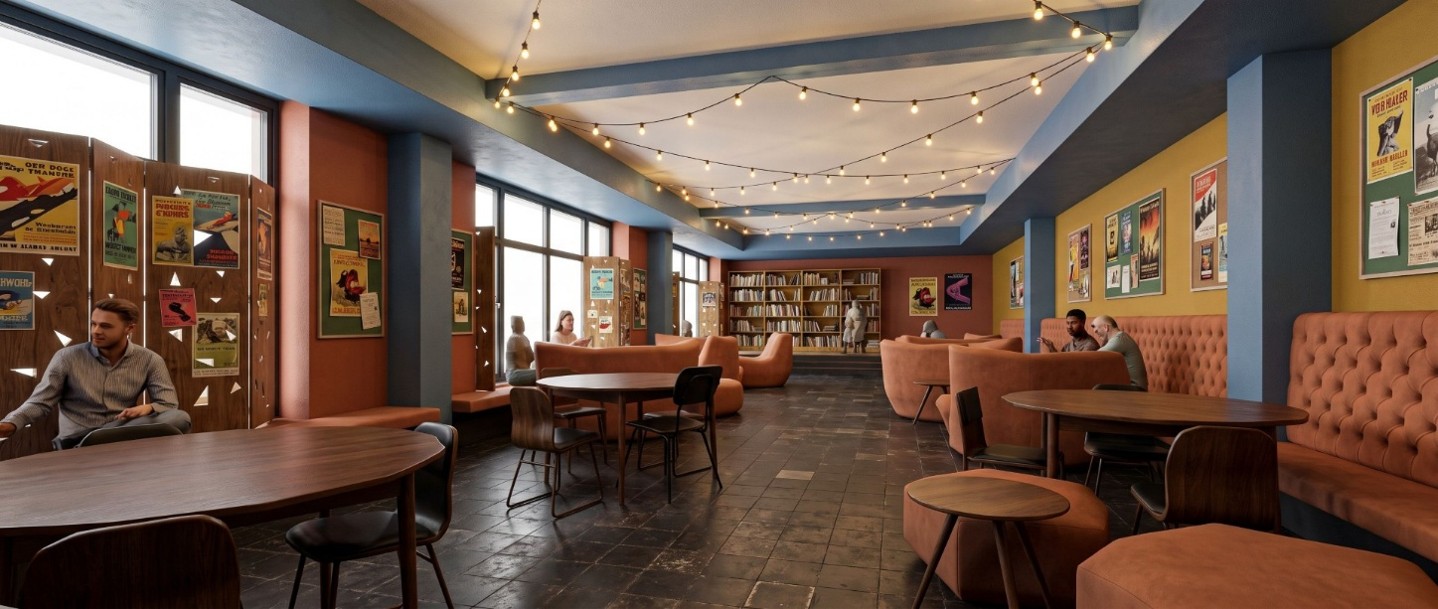
Illustrative example of shared kitchen and dining space for residents

Illustrative example of lounge space for residents

Example interior of another GRID co-living project
How Does Shared Living Work?
Alongside their private accommodation, residents would have access to a range of shared facilities throughout the building. These include:
- Shared kitchens and dining spaces
- Lounge and social spaces
- Work and study areas
- Fitness facilities
- Outdoor spaces and terraces
- Secure cycle parking

Typical residential floor layout
Benefits for the Local Area
The proposals would bring an underused site back into active use, providing new homes alongside community use, shared spaces and a co-working office (open to public use).
The proposals would also provide a permanent home for SET Social or similar organisation, ensuring continued community value in this area of Peckham while creating new spaces for community activity.
The proposals include new planting, outdoor spaces and improvements to the public realm, helping create a more attractive and welcoming environment along Nigel Road and Sternhall Lane.
By bringing together new shared living homes, community uses and improved outdoor spaces, the proposals aim to make a positive contribution to the local area and support the long-term future of the site.
Supporting Community, Cultural and Creative Activity
Supporting community activity
SET Social is a Peckham-based organisation that supports creative, cultural and community activity. Operating from 55 Nigel Road, SET Social hosts a range of events, workshops, exhibitions and community programmes, making the site an important local destination for community and cultural activity.
The proposals include a new and improved permanent home for SET Social or similar organisation to support the continuation of valued community work on the site.

The existing SET Social venue at 55 Nigel Road.

Indicative community space layout
SET social:
- Entrance lobby
- W.C.
- Staff Office
- Kitchen/ servery
- Flexible Hall
- Stage/ Storage area
- Flexible Artist Studios
- Courtyard garden
A New Home for SET Social or Similar Organisation
The proposals include a new and improved permanent home for SET Social or similar organisation, allowing community and cultural activity to continue at 55 Nigel Road.
The new space has been designed to support a range of community, cultural and creative activities while providing modern facilities that can adapt to different uses over time.
Community Spaces
These spaces would support a variety of events, workshops, meetings and activities throughout the year.
The proposed community space includes:
- A community hall
- Flexible community space
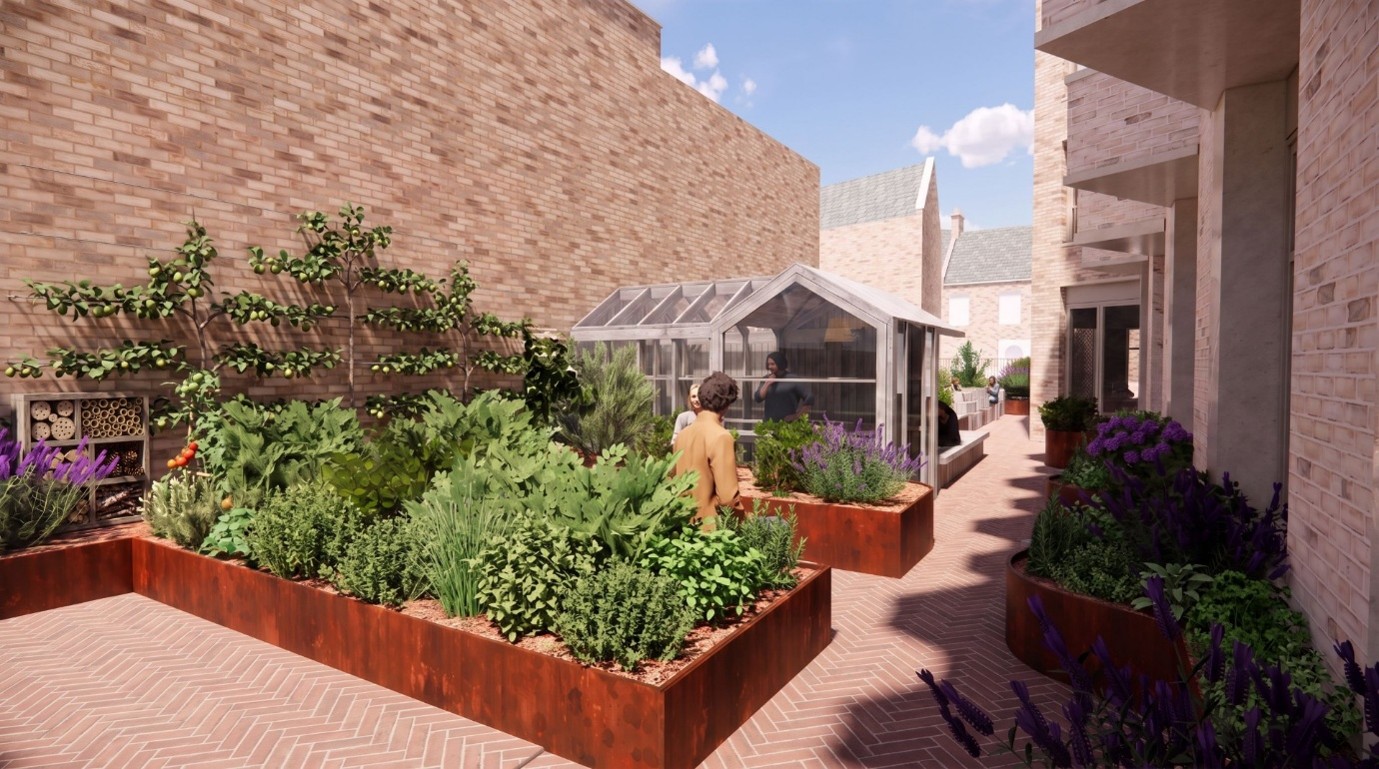
- A community garden
- New outdoor spaces for community activities
A place for the community
The proposals aim to build on the site’s existing role as a place where people come together, helping to support community activity.
Public Space and Planting

Landscape Plan
Creating greener outdoor spaces
The proposals introduce a range of new outdoor spaces across the site, helping to transform an area that is currently dominated by buildings, yard space and hard surfaces.
New planting, seating and outdoor spaces would create a greener and more welcoming environment for residents, visitors and the wider community.
A new linear garden
A key feature of the proposals is a new linear garden running between Nigel Road and Sternhall Lane. This space will be accessible for residents and the local community to use.
The garden would provide a green route through the site, with planting, seating and spaces to relax and spend time outdoors.
Planting along the garden would also help create a natural buffer to neighbouring properties and improve the setting of the development.
Community garden
Alongside the proposed community space, the proposals include a dedicated community garden.
Located next to the community space, the garden would provide opportunities for outdoor activities, events and informal gatherings.
Increasing planting and biodiversity
The proposals include new trees, planting beds and green spaces throughout the site.
These improvements would help increase biodiversity, create a greener environment and improve the appearance of Nigel Road and Sternhall Lane.
Transforming the site
Together, the new outdoor spaces would help create a more attractive and welcoming environment while supporting community activity and everyday use of the site.
Design
Design
The site sits between Rye Lane and the surrounding residential streets.
The proposals have been carefully arranged across the site to respond to the different character of these areas and create a development that sits comfortably within its surroundings.
A building that steps in height
The building is not the same height throughout the site.
The taller parts of the building are located along Sternhall Lane, while the buildings steps down towards neighbouring homes.
This helps the development fit more comfortably alongside nearby buildings.
Set back upper floors
The upper floors have been set back from the edge of the building.
This helps reduce their visibility from the street and creates a more gradual change in height across the site.
Responding to neighbouring homes
The design has been carefully developed to consider neighbouring properties.
The position of windows, terraces and outdoor spaces has been planned to create a comfortable relationship with nearby homes while avoiding direct overlooking.
Making better use of the site
The proposals would replace a collection of low-rise buildings and hard surfaced areas with new homes, community space and improved outdoor areas.

Indicative ground floor layout
Nigel Road and Rye Lane

The design of the buildings has been shaped by the surrounding streets and local character.
The proposals take inspiration from nearby buildings, helping create a development that feels part of the area while providing new homes and community spaces.
Nigel Road and Rye Lane
The frontage along Nigel Road and Rye Lane takes inspiration from the rhythm and proportions of neighbouring buildings, helping the development sit comfortably within the existing streetscape.

1. Create a Crescent Frontage in red brick connecting to 232 Rye Lane.

2. The last bay folds in to match the end of the existing terrace.
The roof line is lifted up to meet the the gable with a roof form set behind the parapet.

3. Replicate proportions of ground floor active frontage of Rye Lane.

4. Frame windows to create bays reinforcing rhythm of the façade. Create opening to the corner for entrance.
Nigel Road and Rye Lane

Illustrative view from Sternhall Lane
Sternhall Lane
Along Sternhall Lane, the design responds to the more residential character of the street.
The building has been broken into smaller elements, helping it relate to neighbouring homes and reduce the scale of the frontage.
The massing responds to the context with the top floor and roof set back to reduce the impact and perceived building height

Key Timeline
June and July 2026:
Public consultation
Summer 2026:
Review feedback received
during the consultation
Autumn 2026:
Submit a planning application
to Southwark Council